
Floor Plans Designed for Modern Living
Spacious Santa Clarita Apartments for Rent
At Bell Valencia, find your new home in our selection of studio, one-bedroom, two-bedroom, and three-bedroom apartments thoughtfully designed to balance style, comfort, and functionality in the heart of Santa Clarita.
Our studio apartments provide an efficient layout that maximizes every square foot while maintaining an open and inviting atmosphere. The one-bedroom apartments offer additional flexibility for professionals, remote workers, and residents who appreciate dedicated living and sleeping spaces. Two-bedroom residences provide enhanced versatility for roommates, guests, growing households, or anyone seeking additional room for a home office or creative space. Finally, our three-bedroom apartment homes offer the most expansive living experience within the community. These floor plans provide generous space for larger households and residents seeking additional flexibility for changing lifestyle needs.

Throughout every residence, open-concept layouts allow a natural flow throughout the home, while premium finishes contribute to a polished and comfortable environment. Quartz countertops, stainless steel appliances, designer cabinetry, wood plank-inspired flooring, and walk-in closets create an elevated living experience that feels both sophisticated and welcoming. In-home washers and dryers add convenience to everyday routines, while private balconies offer opportunities to enjoy fresh air and outdoor relaxation.
Explore Bell Valencia’s floor plans below. You’ll find that each residence is designed to maximize comfort and functionality while maintaining the upscale aesthetic that defines our community. Find your new home in Santa Clarita’s finest apartment community: Bell Valencia!
Filter by Apartment Type
S1A
Studio | 1 Bath | 491 SQ. FT.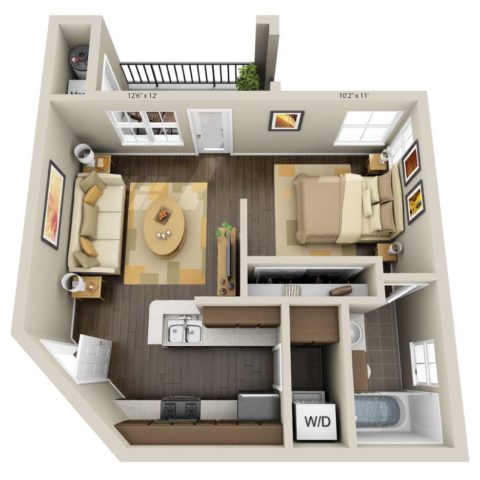

A1C
1 Bed | 1 Bath | 844 SQ. FT.

B2A
2 Bed | 2 Bath | 1119 SQ. FT.

C3A
3 Bed | 2.5 Bath | 1422 SQ. FT.
No floor plans found
Floor plans are an artist’s rendering and may not be to scale. The landlord makes no representation or warranty as to the actual size of a unit. All square footage and dimensions are approximate, and the actual size of any unit or space may vary in dimension. The rent is not based on actual square footage in the unit and will not be adjusted if the size of the unit differs from the square footage shown. Further, actual product and specifications may vary in dimension or detail. Not all features are available in every unit. Prices and availability are subject to change. Please see a representative for details.